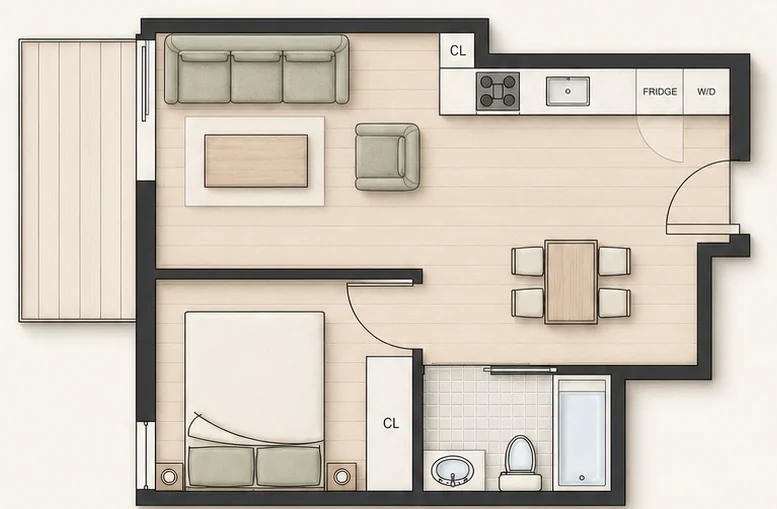
 Levels 1–3
Plan A1
from $2,0001 Bed · 1 Bath · 472 sq ft + 60 sq ft outdoor
All 3 homes available · move-in to be confirmed
🎁Special leasing promo — move in before November 1st and receive one month free rent
A deep one bedroom running front to back, with the kitchen and dining at the entry and the living room and bedroom at the quiet end.
All 3 homes available · move-in to be confirmed · from $2,000/mo
| Home | Level | Interior | Rent | Move in |
|---|---|---|---|---|
| 111 | 1 | 485 sq ft | $2,000 | To be confirmed |
| 211 | 2 | 487 sq ft | $2,000 | To be confirmed |
| 311 | 3 | 487 sq ft | $2,100 | To be confirmed |
Levels 1–31 Bed · 1 Bath · 472 sq ft + 60 sq ft outdoor
All 3 homes available · move-in to be confirmed
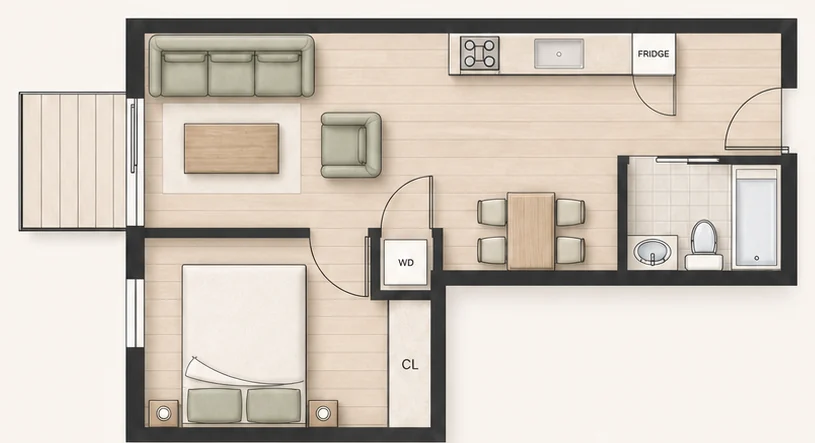 Levels 1–3
1 Bed · 1 Bath · 490 sq ft + 30 sq ft outdoor
All 3 homes available · move-in to be confirmed
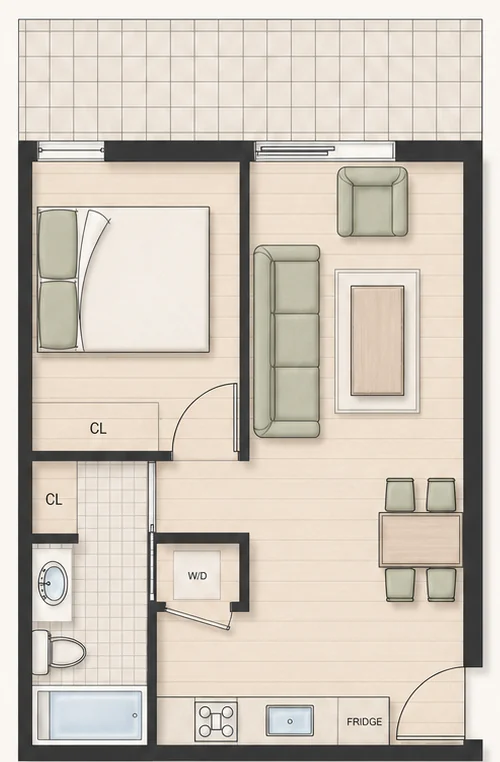 Level 1
1 Bed · 1 Bath · 486 sq ft + 50 sq ft outdoor
1 of 1 home available · move-in to be confirmed
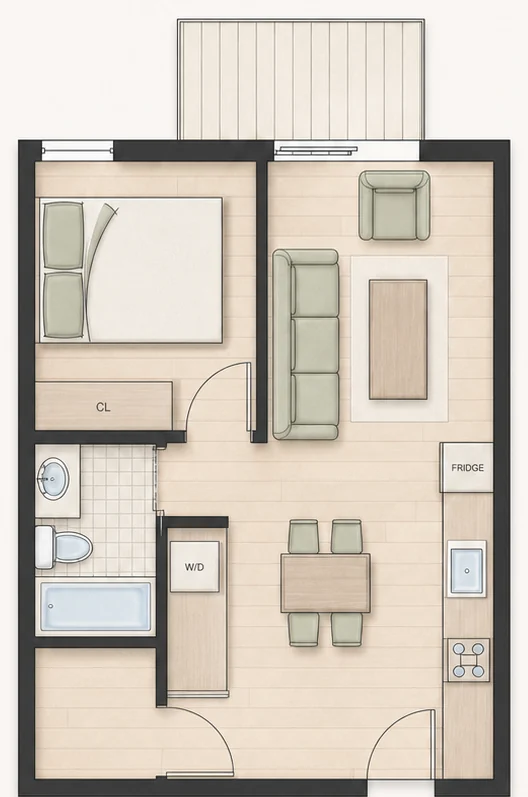 Levels 2 & 3
1 Bed · 1 Bath · 504–517 sq ft + 30–60 sq ft outdoor
All 4 homes available · move-in to be confirmed
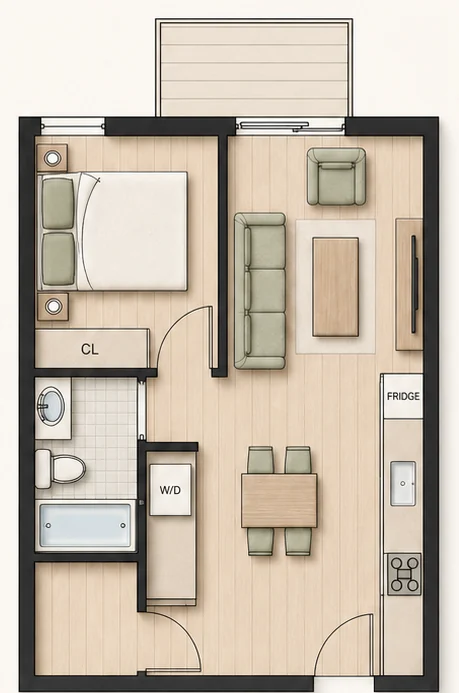 Level 1
1 Bed · 1 Bath · 446 sq ft + 50 sq ft outdoor
1 of 1 home available · move-in to be confirmed
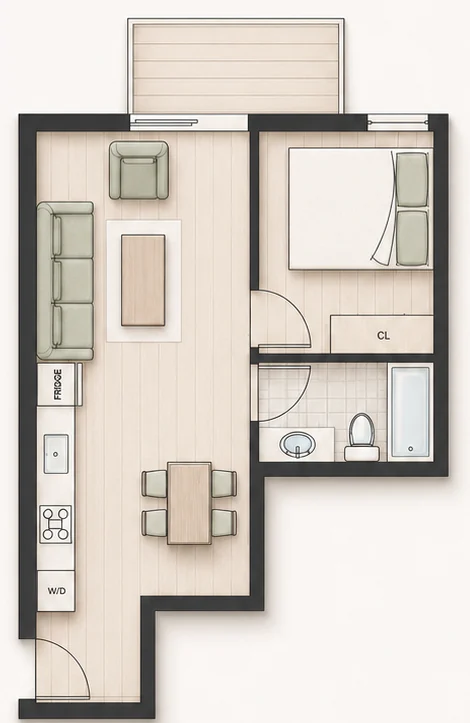 Levels 1–3
1 Bed · 1 Bath · 496–514 sq ft
All 3 homes available · move-in to be confirmed
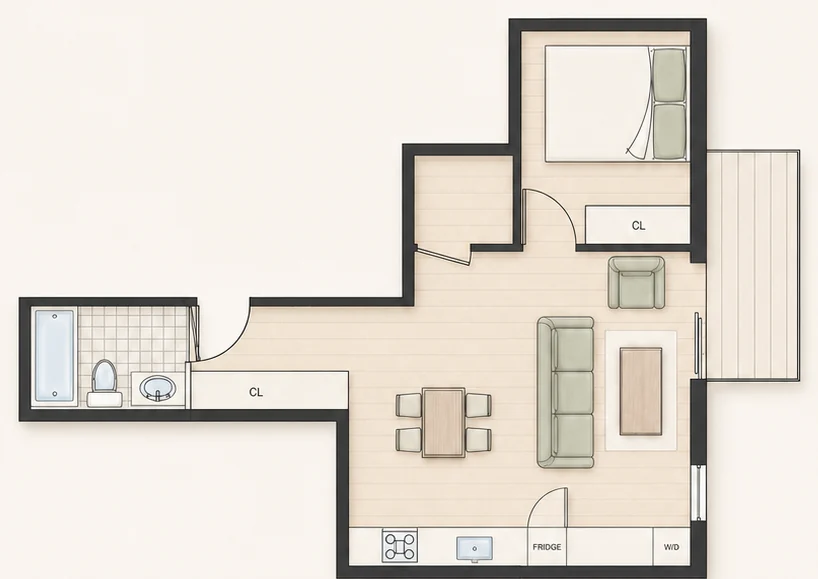 Levels 2 & 3
1 Bed · 1 Bath · 570 sq ft + 50 sq ft outdoor
All 2 homes available · move-in to be confirmed
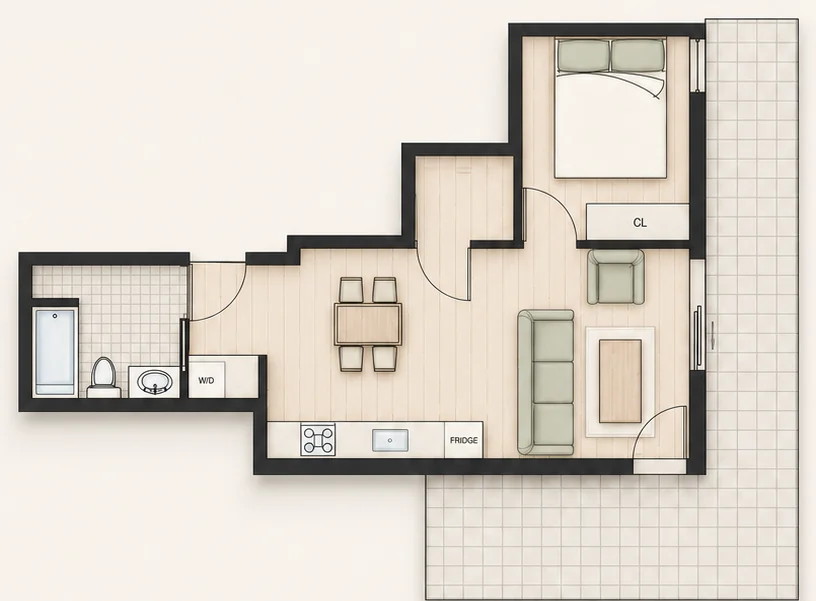 Level 1
1 Bed · 1 Bath · 540 sq ft + 50 sq ft outdoor
1 of 1 home available · move-in to be confirmed
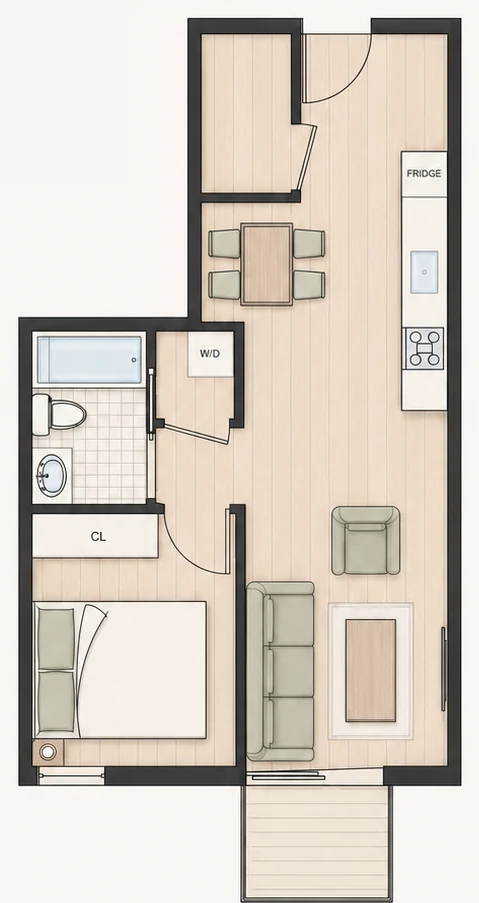 Levels 1–3
1 Bed · 1 Bath · 532 sq ft + 30 sq ft outdoor
All 3 homes available · move-in to be confirmed
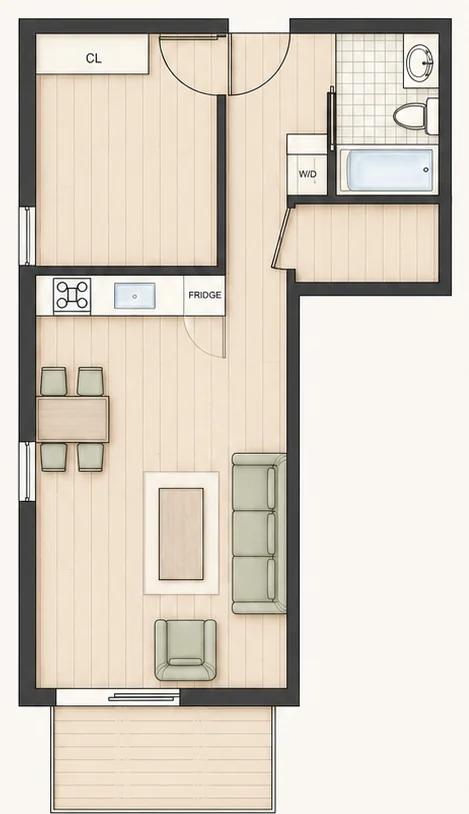 Level 1
1 Bed · 1 Bath · 549 sq ft + 50 sq ft outdoor
1 of 1 home available · move-in to be confirmed
Showings have not opened yet — we expect early November 2026. Tell us what you are looking for and the leasing team will reach out as soon as tours begin.
Questions about availability, pricing, or incentives? Our AI leasing assistant answers instantly, day or night — call or text 778 651 8996, or ask in the chat.
Be first to see Plan A7.
Leave your details and the leasing team will reach out the moment showings open — no date is confirmed yet, so nothing to book for now.
Prefer to write to us? The contact form reaches the leasing team directly.